
A 3.1 material certificate is the document that proves the bar your part was machined from is what the drawing says it is. Under EN 10204, a type 3.1 inspection certificate carries test results from the actual batch supplied, and it is signed by an inspector who is independent of the mill’s production department.
A 2.2 certificate gives typical results rather than batch results. A 3.2 adds a second signature from an outside inspector.
For most machined parts going into aerospace, medical, pharmaceutical or motorsport work, 3.1 is the one to ask for. At our Leighton Buzzard workshop, each certificate stays tied to its batch of material through to the finished part, as part of our quality and traceability system.
This guide covers what each certificate type proves, where buyers get caught out, and how traceability survives the trip from bar stock to machined component.
The Four EN 10204 Certificate Types Compared
EN 10204:2004 defines four types of inspection document for metallic products. Two are “test reports” with non-specific results, and two are “inspection certificates” with results from the batch you actually receive.
| Type | Name | Test results shown | Results from your batch? | Validated by |
|---|---|---|---|---|
| 2.1 | Declaration of compliance with the order | None | No | Manufacturer |
| 2.2 | Test report | Yes | No, non-specific (typical) results | Manufacturer |
| 3.1 | Inspection certificate | Yes | Yes, specific inspection | Manufacturer’s inspector, independent of production |
| 3.2 | Inspection certificate | Yes | Yes, specific inspection | Manufacturer’s inspector plus an outside inspector |
The step that matters is between 2.2 and 3.1.
Below it, you have the mill’s word plus representative data. Above it, you have test results from the heat of material that went into your parts.
What a 3.1 Certificate Actually Proves
A 3.1 certificate links a specific heat or cast of material to its own test results. It shows that this batch, identified by its heat number, has the chemistry and mechanical properties the material standard requires.
A typical 3.1 for bar stock will show:
- Material grade and standard, for example 1.4404 to EN 10088-3, or ASTM B574 for Hastelloy C276
- Heat or cast number, the identifier that ties the paperwork to the metal
- Chemical analysis of that heat, element by element
- Mechanical test results, typically tensile strength, yield strength, elongation and hardness
- Heat treatment condition, such as solution annealed or aged
- Size, quantity and order reference
- Signature of the authorised inspection representative
What it does not prove matters just as much. A 3.1 says nothing about your part’s dimensions, surface finish or anything that happened after the bar left the mill.
That is the machine shop’s job, and it is covered by different documents (more on that below).
3.1 vs 2.2, the Decision Most Buyers Actually Face
A 2.2 test report confirms the material meets the order and gives test results, but those results come from non-specific inspection. In plain terms, they can come from other material made by the same process route rather than from the batch you received.
For a lot of general engineering that is perfectly adequate. A bracket in 6082 aluminium or a spacer in mild steel rarely justifies anything more.
The trouble starts when the part is safety-critical, regulated or going into a customer’s audited supply chain. There, “typical results” is not evidence, and an auditor will want to see the numbers for the actual heat.
This is why aerospace, medical and pharmaceutical work specifies 3.1 as standard.
3.1 vs 3.2, When You Need an Outside Inspector
A 3.2 certificate carries the same batch-specific test results as a 3.1, but it is validated by two parties. One is the manufacturer’s independent inspection representative, and the other is either an inspector appointed by the purchaser or one designated by official regulations.
Classification societies and notified bodies fill that second role, which is why you see 3.2 certificates on marine, offshore, nuclear and some pressure equipment work.
Two practical points catch people out:
- 3.2 costs more and takes longer. The outside inspector has to witness or verify the testing, and that has to be arranged and paid for.
- It usually has to be arranged at the time the material is ordered. A bar sitting in stock with a 3.1 cannot simply be upgraded, because turning it into 3.2 material means a witnessed re-test.
If your end customer needs 3.2, tell your machine shop before they buy the material. Finding out after the bar has been cut is the expensive way to learn this.
The Old Names, 3.1B, 3.1A, 3.1C and 2.3
The first edition of EN 10204, published in 1991, had more certificate types. The 2004 revision cut them down to the four above, according to the British Stainless Steel Association:
| 1991 edition | What replaced it in 2004 |
|---|---|
| 3.1B | 3.1 |
| 3.1A | 3.2 |
| 3.1C | 3.2 |
| 2.3 | Deleted |
Drawings and purchase orders still ask for “3.1B” more than twenty years later. They are normally read as asking for a 3.1, which is its direct replacement.
If a drawing calls for 3.1A or 3.1C, that is a 3.2 requirement with an outside inspector, and it is worth confirming exactly who the inspecting body needs to be before anything is ordered.
How Traceability Survives Machining
The certificate is only half of traceability. The other half is proving that the part in your hand was machined from the bar on that certificate.
The chain normally runs like this:
- The mill issues the 3.1 against a heat number and marks the material.
- The stockholder cuts and supplies the bar. EN 10204 requires anyone supplying material through a distributor or processor to pass on the manufacturer’s inspection document without alteration, with a means of identifying the product.
- The machine shop books the bar in against its certificate and keeps the heat number with the material and the job.
- The finished parts leave with a Certificate of Conformity that references the material certificate, and the batch can be traced back to a specific heat.
Every bar that enters our workshop keeps its certificate and batch number from goods-in to finished part. Offcuts need the same care, because an unmarked offcut of 316 looks identical to an unmarked offcut of 304.
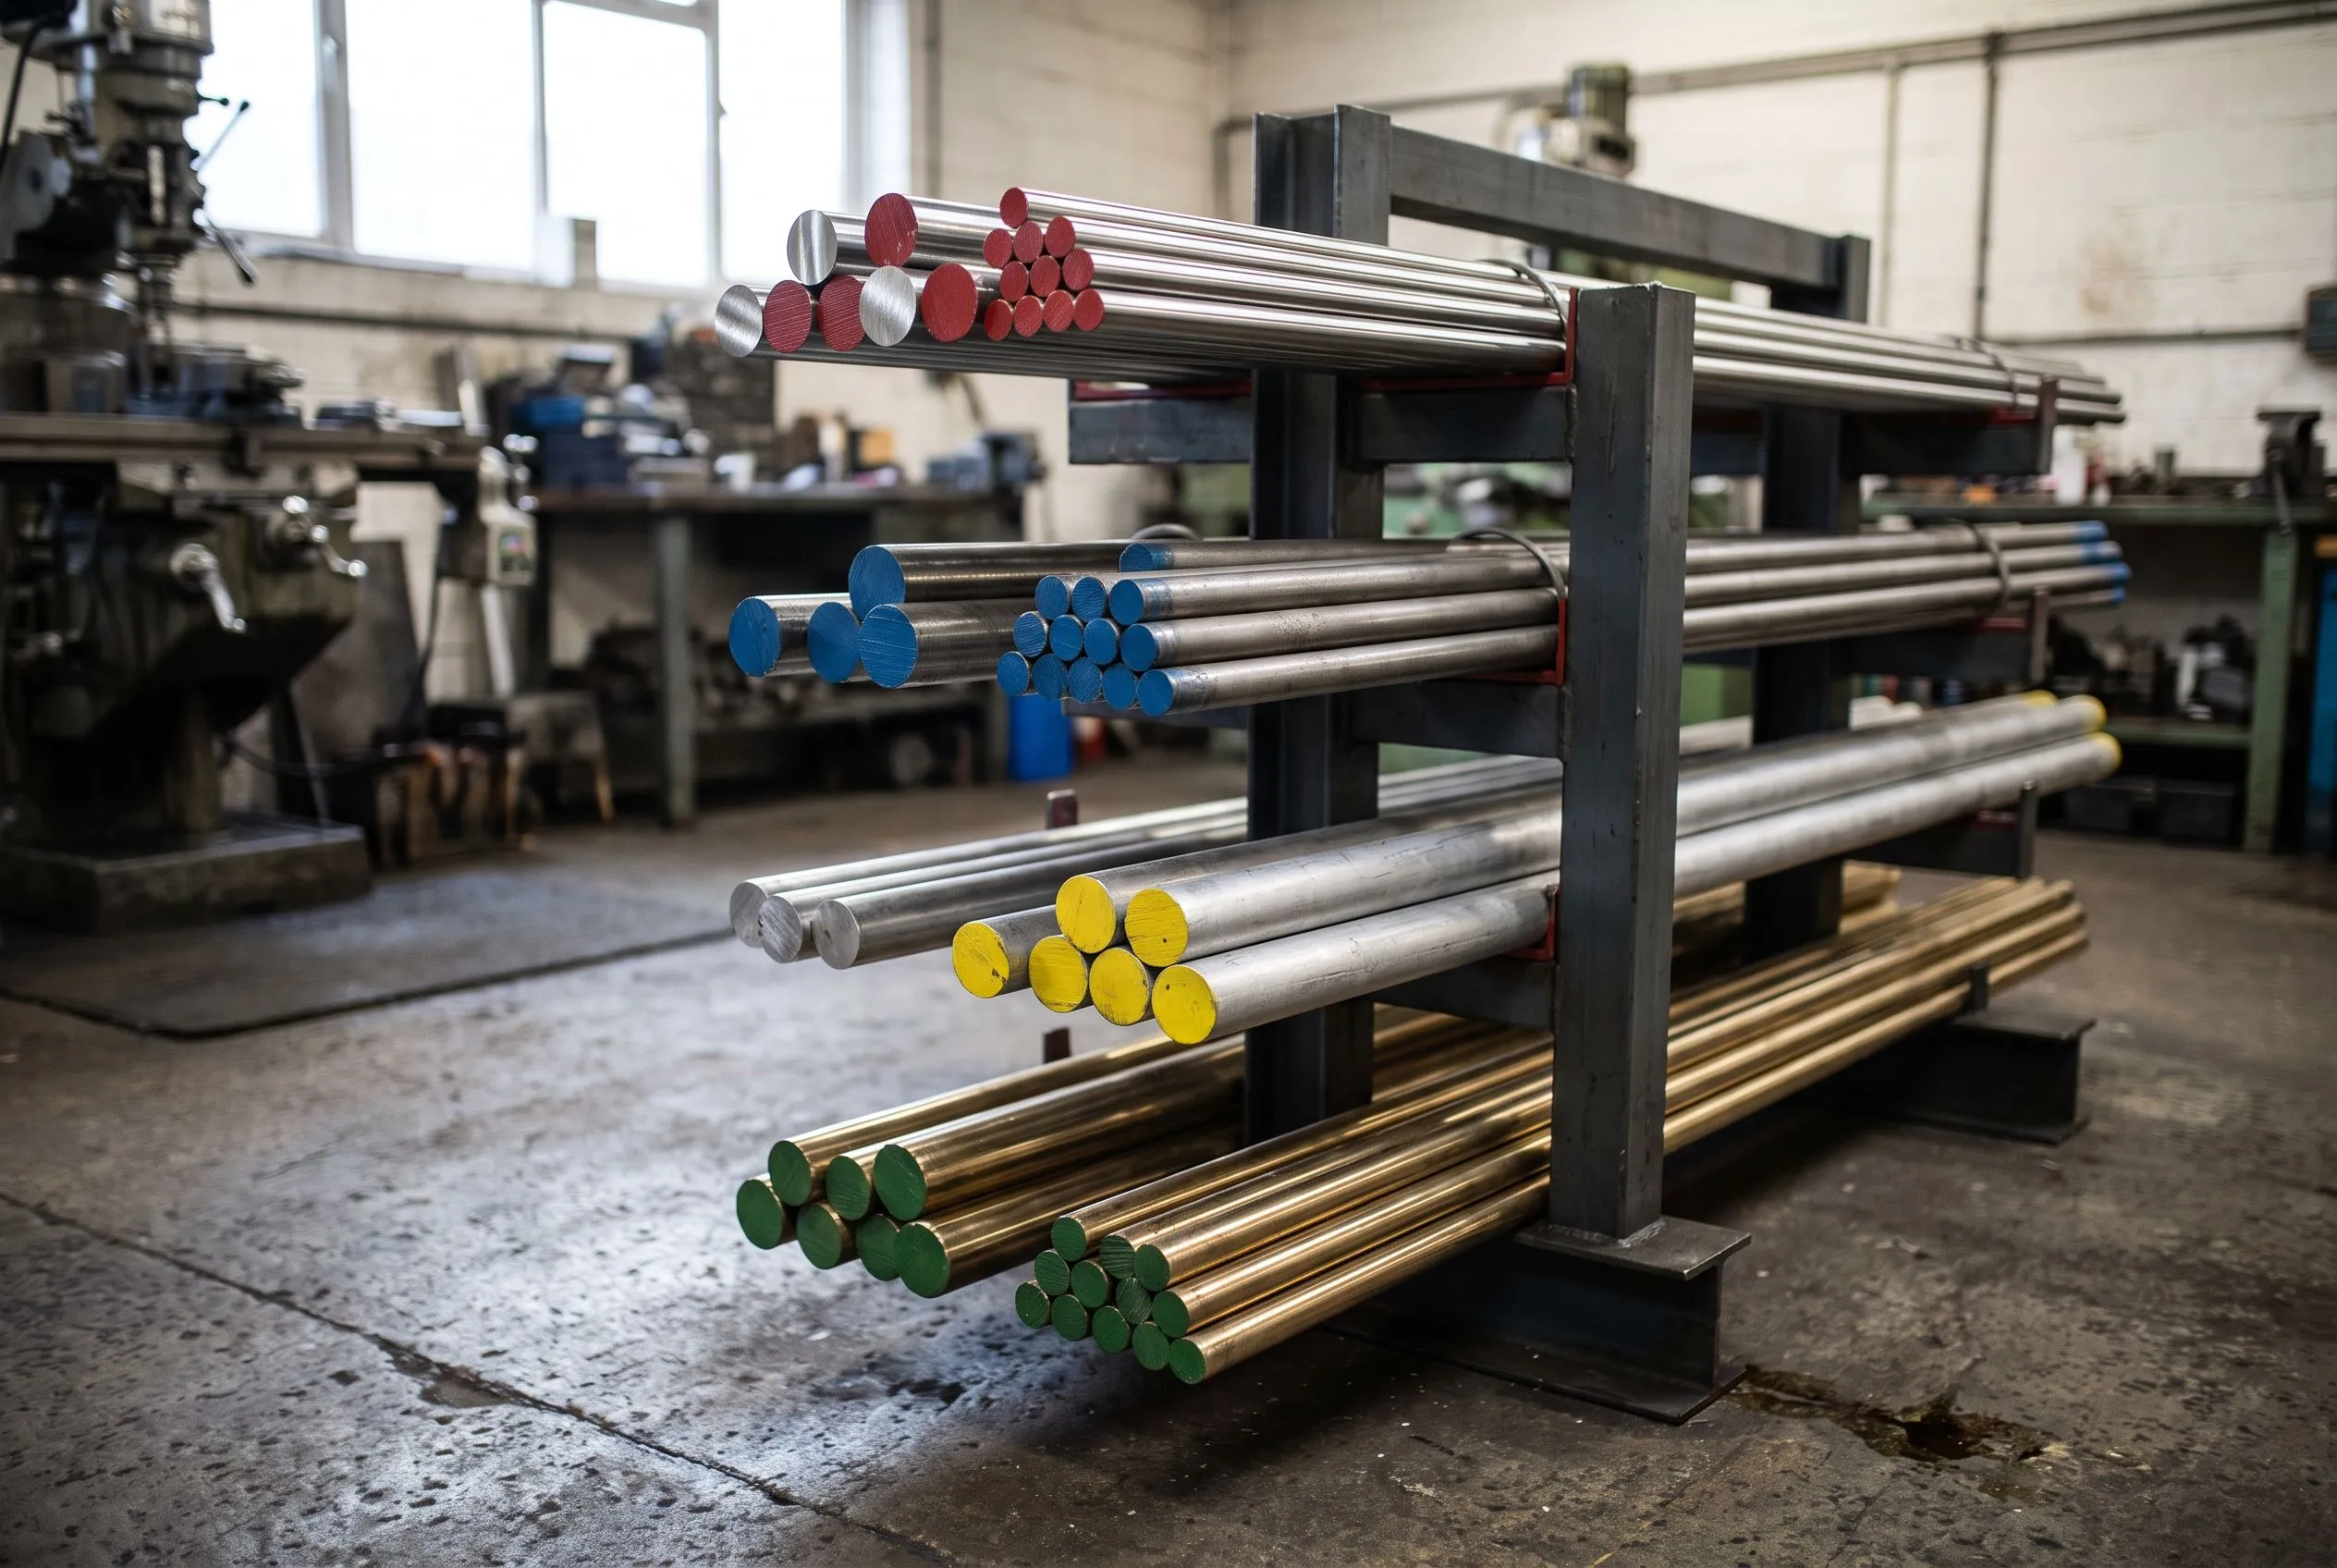
Colour-coded bar ends help on the shop floor, but they are not traceability. Paint identifies a grade at a glance, while only the certificate and heat number prove which batch it came from.
Certificate of Conformity vs Material Certificate
These two documents get confused constantly, and they answer different questions.
| Material certificate (EN 10204) | Certificate of Conformity | |
|---|---|---|
| Issued by | Material manufacturer (the mill) | The machine shop |
| Covers | The raw material | The finished parts |
| Proves | Chemistry and mechanical properties of the batch | Parts were made to the drawing, revision and order |
| References | Heat or cast number | Drawing number, quantity, and the material certificate |
A complete paperwork pack for a regulated job usually contains both, plus inspection records. For first-off aerospace parts that means a first article inspection report, often in AS9102 format, and for tight-tolerance work it can include full CMM reports.
We supply material traceability, Certificates of Conformity, first article inspection reports and CMM reports on request, and they are worth asking for at quote stage so they are priced in.
Which Certificate Does Your Part Need?
Your drawing, purchase order or end customer’s quality requirements should state the certificate type. If they don’t, this is how it typically breaks down.
- Aerospace and defence: 3.1 as standard, with full traceability and first article inspection. Some primes and defence programmes also specify approved material sources.
- Medical devices and pharmaceutical equipment: 3.1, most often on 316L, titanium and other product-contact materials.
- Motorsport: 3.1 on safety-critical and high-stress parts, and many teams ask for it across the board so their records are consistent.
- Pressure equipment: under the Pressure Equipment Directive, implemented in Great Britain as the Pressure Equipment (Safety) Regulations 2016, main pressure-bearing parts of category II to IV equipment need a certificate of specific product control. In EN 10204 terms that means a 3.1 or 3.2, depending on the manufacturer’s approvals and the equipment.
- Marine, offshore and nuclear: frequently 3.2, with the classification society or inspection body named in the specification.
- General engineering: a 2.2 is often enough, and some jobs need nothing beyond a 2.1 declaration.
When in doubt, ask for 3.1, particularly on stainless steels, titanium and nickel alloys like Inconel and Hastelloy. Ask at quote stage so any certification cost is priced in from the start.
Ordering Machined Parts With the Right Paperwork
Most certificate problems come from requirements that only appear after the parts are made. A few lines on the purchase order prevent them.
- State the certificate type, for example “EN 10204 3.1 material certificate required”.
- State the grade and the standard, not just “316”, because 1.4401 and 1.4404 are different specifications.
- Say if a 3.2 or a named inspector is needed, before the material is bought.
- List the other documents you need, such as a Certificate of Conformity, first article inspection report or CMM report.
- Say if you need certificate copies with the delivery or held on file for audit.
Send us your drawing with those requirements and we will quote the parts and the paperwork together, so nothing turns up as a surprise at dispatch.
Frequently Asked Questions
What is a 3.1 material certificate?
A 3.1 material certificate is an EN 10204 inspection certificate issued by the material manufacturer. It declares that the material meets the order and shows test results, such as chemical analysis and mechanical properties, from the specific batch supplied. It is signed by an inspection representative who is independent of the manufacturing department.
What is the difference between a 3.1 and a 3.2 certificate?
Both show test results from the specific batch supplied. A 3.1 is validated only by the manufacturer's own independent inspection representative. A 3.2 is also validated by an outside inspector, either appointed by the purchaser or required by official regulations, so it costs more and usually has to be arranged when the material is ordered.
Is a 3.1B certificate still valid?
3.1B comes from the 1991 edition of EN 10204. The 2004 revision replaced it with type 3.1, which carries the same requirements. Older certificates marked 3.1B still describe the material accurately, and drawings or specifications that still call for 3.1B are normally read as asking for a 3.1.
Does a 3.1 certificate cover the machined part?
No. A 3.1 certificate covers the material as the mill supplied it. It says nothing about dimensions, finish or machining. For the finished part you need the machine shop's Certificate of Conformity, which references the material certificate, plus inspection records such as a first article inspection report where the job calls for one.
Who issues a 2.2 certificate?
The material manufacturer issues a 2.2 test report. It confirms the material meets the order and gives test results, but the results come from non-specific inspection, meaning typical results from the same process route rather than tests on the actual batch you received. That is why regulated industries usually ask for 3.1 instead.